


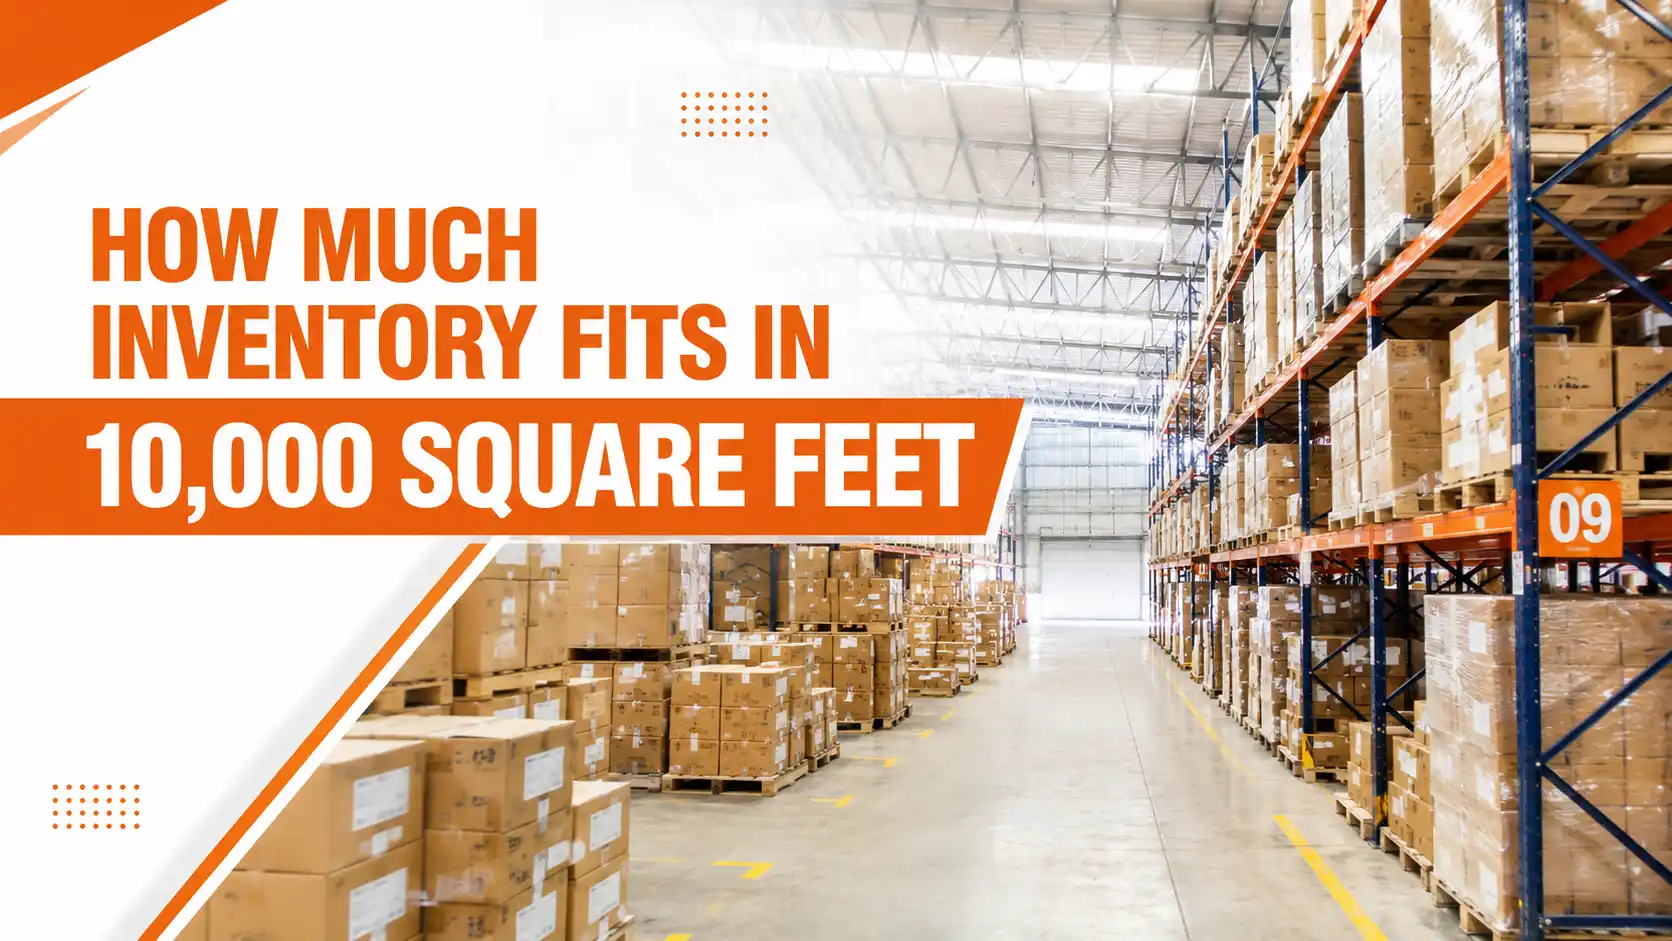
As a rule of thumb, a 10,000-square-foot warehouse typically yields only 7,000–8,000 square feet of usable storage space once you subtract areas for receiving, offices, packing stations, and aisles — the exact amount of inventory that fits then depends on product size, ceiling height, and how the space is racked. Just dividing the total floor area by the size of individual products never provides an accurate estimate.
Storage racks, aisles, workspaces, loading areas, safety requirements, and inventory movement all affect how much stock a warehouse can really accommodate. If you’re considering an industrial warehouse for sale, understanding storage capacity is critical before you make a purchase decision. In this blog, we’ll discuss what to consider when estimating how much inventory can fit in a 10,000-square-foot facility.
Top 8 Factors to Determine How Much Inventory Fits in 10,000 Square Feet
1. Consider the Usable Storage Area
Not all warehouse square footage can be used for stocking. You may need space for receiving and dispatch areas, offices, employee facilities, equipment, packing stations, and emergency access.
Sometimes, a 10,000-square-foot warehouse may store only 7,000–8,000 SF after accounting for operational areas. The percentage depends entirely on the warehouse’s requirements and layout.
2. Product Size Makes a Difference
The type and size of the products you store will greatly influence the space available. While small items can be packed tightly into small cartons, larger items like machines, furniture, building materials or oversized items need a lot of floor space.
For example, suppose each pallet needs about 20-25 square feet. A floor-storage design could probably fit a few hundred pallet locations in a 7,500-square-foot usable storage area. Of course, you have to set aside space for aisles and access.
3. Warehouse Height Matters
Vertical storage is one of the major benefits of a warehouse. Multi-level pallet racks can be used in a high-ceilinged building, meaning businesses can store more inventory in a facility that uses less square footage.
For instance, in a warehouse with ample clearance, you can use three or four levels. This can significantly boost storage by storing products in the airspace, not just on the floor.
4. Racking Systems Increase Capacity
A 10,000 square foot warehouse can be much more efficient if designed appropriately with pallet racks, shelving, or other storage systems. Depending on the situation, selective pallet racks offer easy access to individual pallets, and high-density systems can maximise storage space where products move less often.
The type of system used depends on product features, product rotation, the available equipment and accessibility needs.
5. Leave Enough Space for Movement
A warehouse must not be fully stocked. Leave enough room for workers and material-handling equipment to move safely between storage areas.
Similarly, storage equipment like forklifts and pallet jacks requires adequate aisle width to pass through. When analysing your aisles, think beyond storage space to accommodate material and item movement.
6. Think About Inventory Turnover
A warehouse’s inventory capacity is not the only consideration. The frequency of product in and out of the plant also matters. Place fast-moving products in convenient locations for employee access. Less accessible storage locations may suit slow-moving products. Designing a workplace that maximises the use of the available space and enhances productivity.
7. Calculate Volume, Not Just Floor Area
Estimate the warehouse on a cubic-foot basis, not a square-foot basis. For instance, a 10,000-square-foot warehouse that is 20 feet high would have a gross volume of around 200,000 cubic feet. Of course, you should reduce gross volume to actual storage space to account for structural supports, lighting fixtures, sprinkler systems, travel aisles, etc.
8. Plan Before Buying or Leasing
Develop a warehouse storage plan according to the amount of stock you have and need. Consider pallet size, product height, rack layouts and equipment needs, receiving zones, and shipping logistics.
If you’re considering buying an industrial warehouse for sale, these calculations can help you decide if the property will work for your business today and into the future.
Conclusion
A 10,000-square-foot space can hold a lot of inventory, though there is no universal number for what can fit. Storage capacity depends on product dimensions, ceiling height, racking, aisle requirements, operational areas, and inventory turnover.
By planning carefully, you can optimise available space, minimise expenses, and prevent potential warehouse management problems. When choosing a space to buy or rent, check the floor space, then the usable storage space, to see whether it meets your needs.


